Architectural building products supplier — Project video
Acetech Architectural
Composite decking & facade shoot
The brief
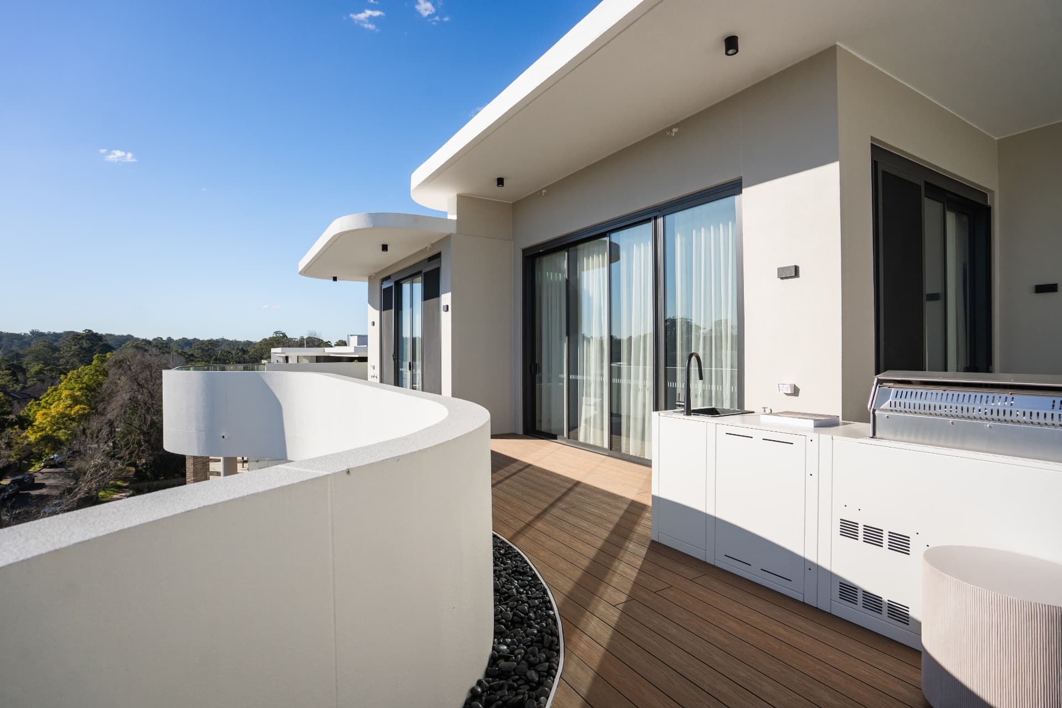
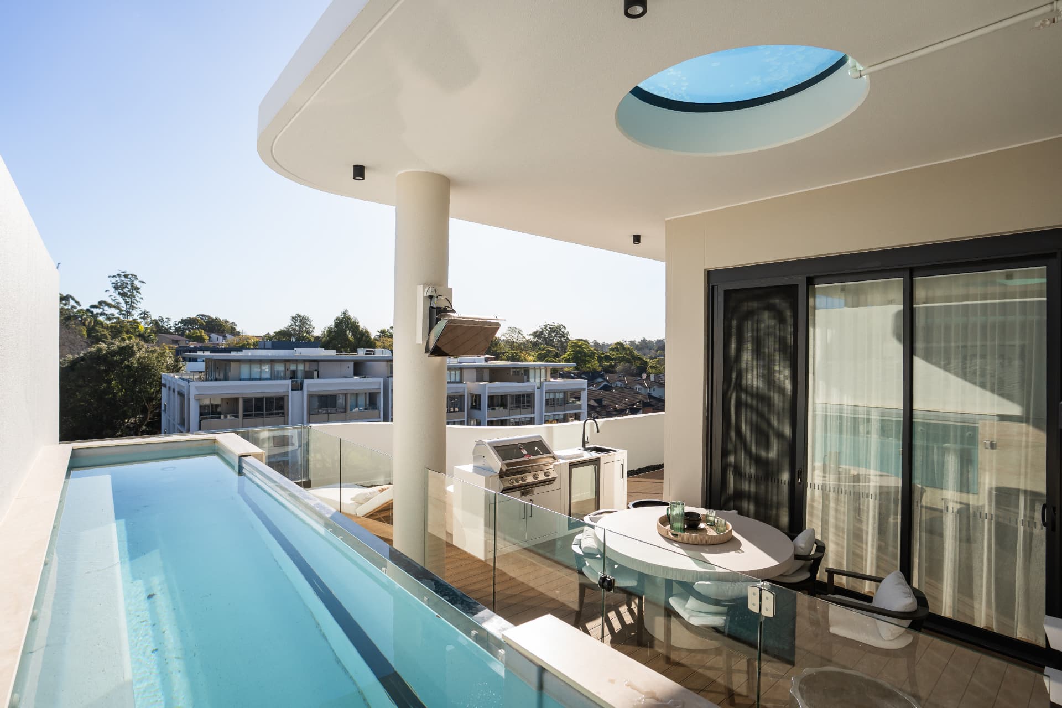
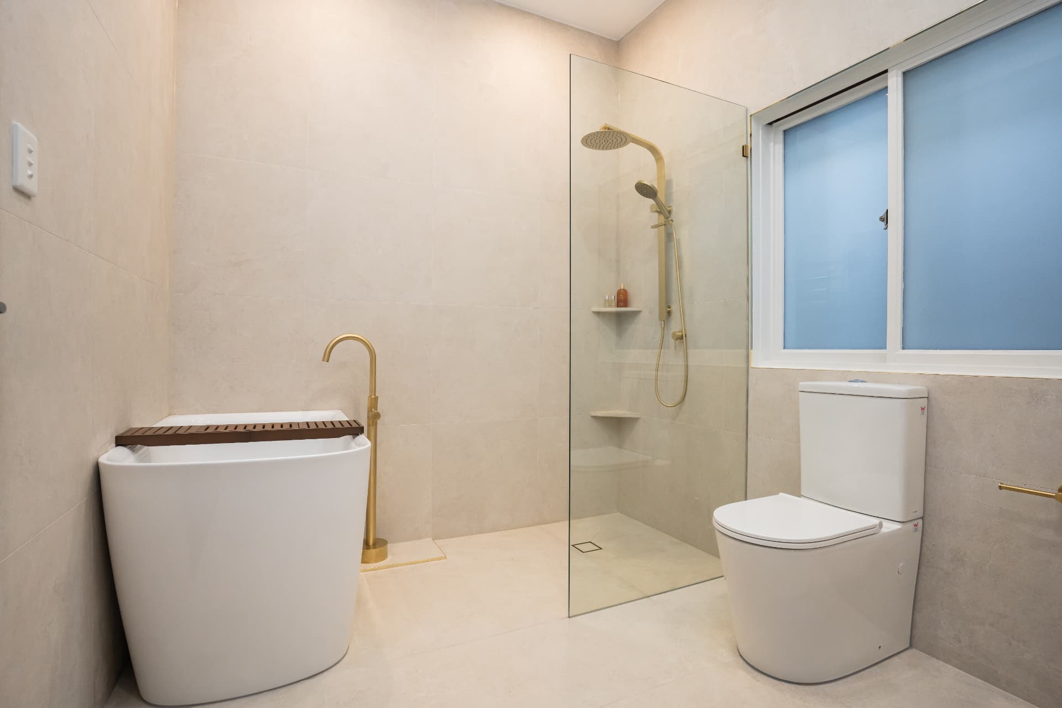
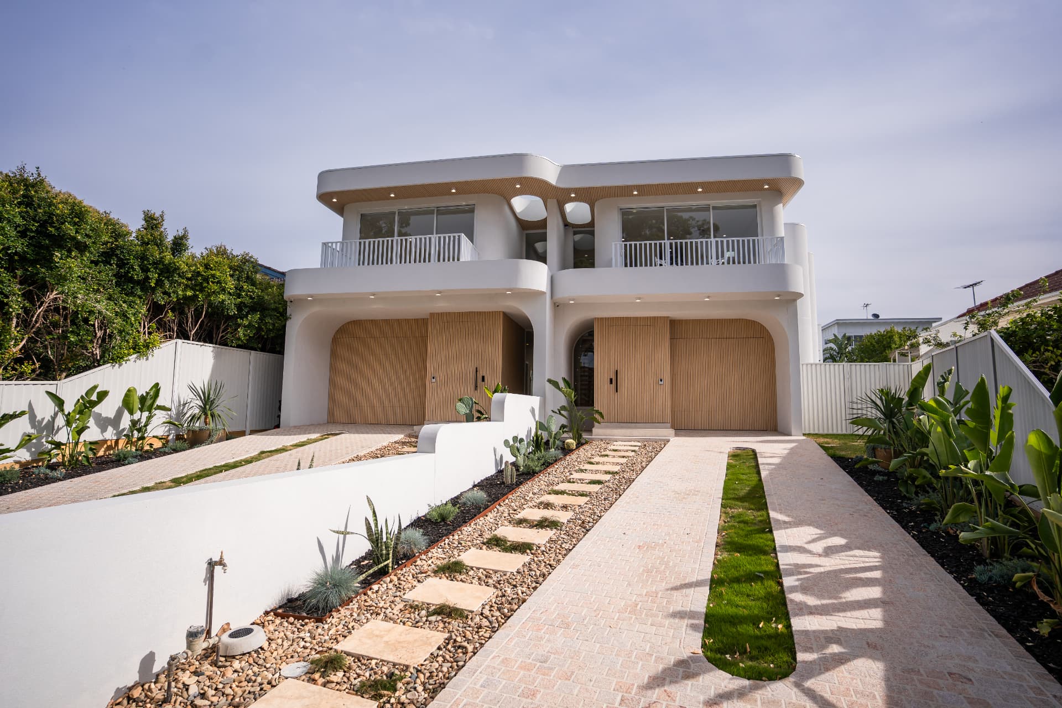
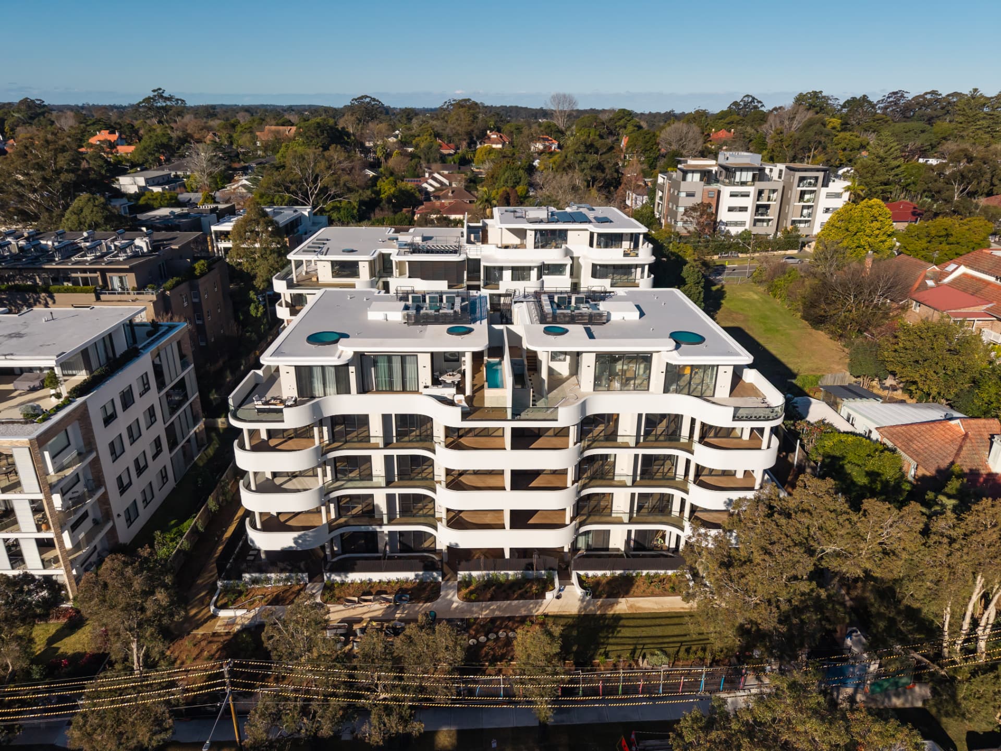
A completed-works shoot for Acetech Architectural — a Sydney-owned and operated supplier of premium architectural building products — across a curved residential development finished in their composite decking, WPC cladding and aluminium facade systems.
Acetech supply the products, so the frames are built around them: decking boards, cladding, balustrade lines and facade edges lead every composition.
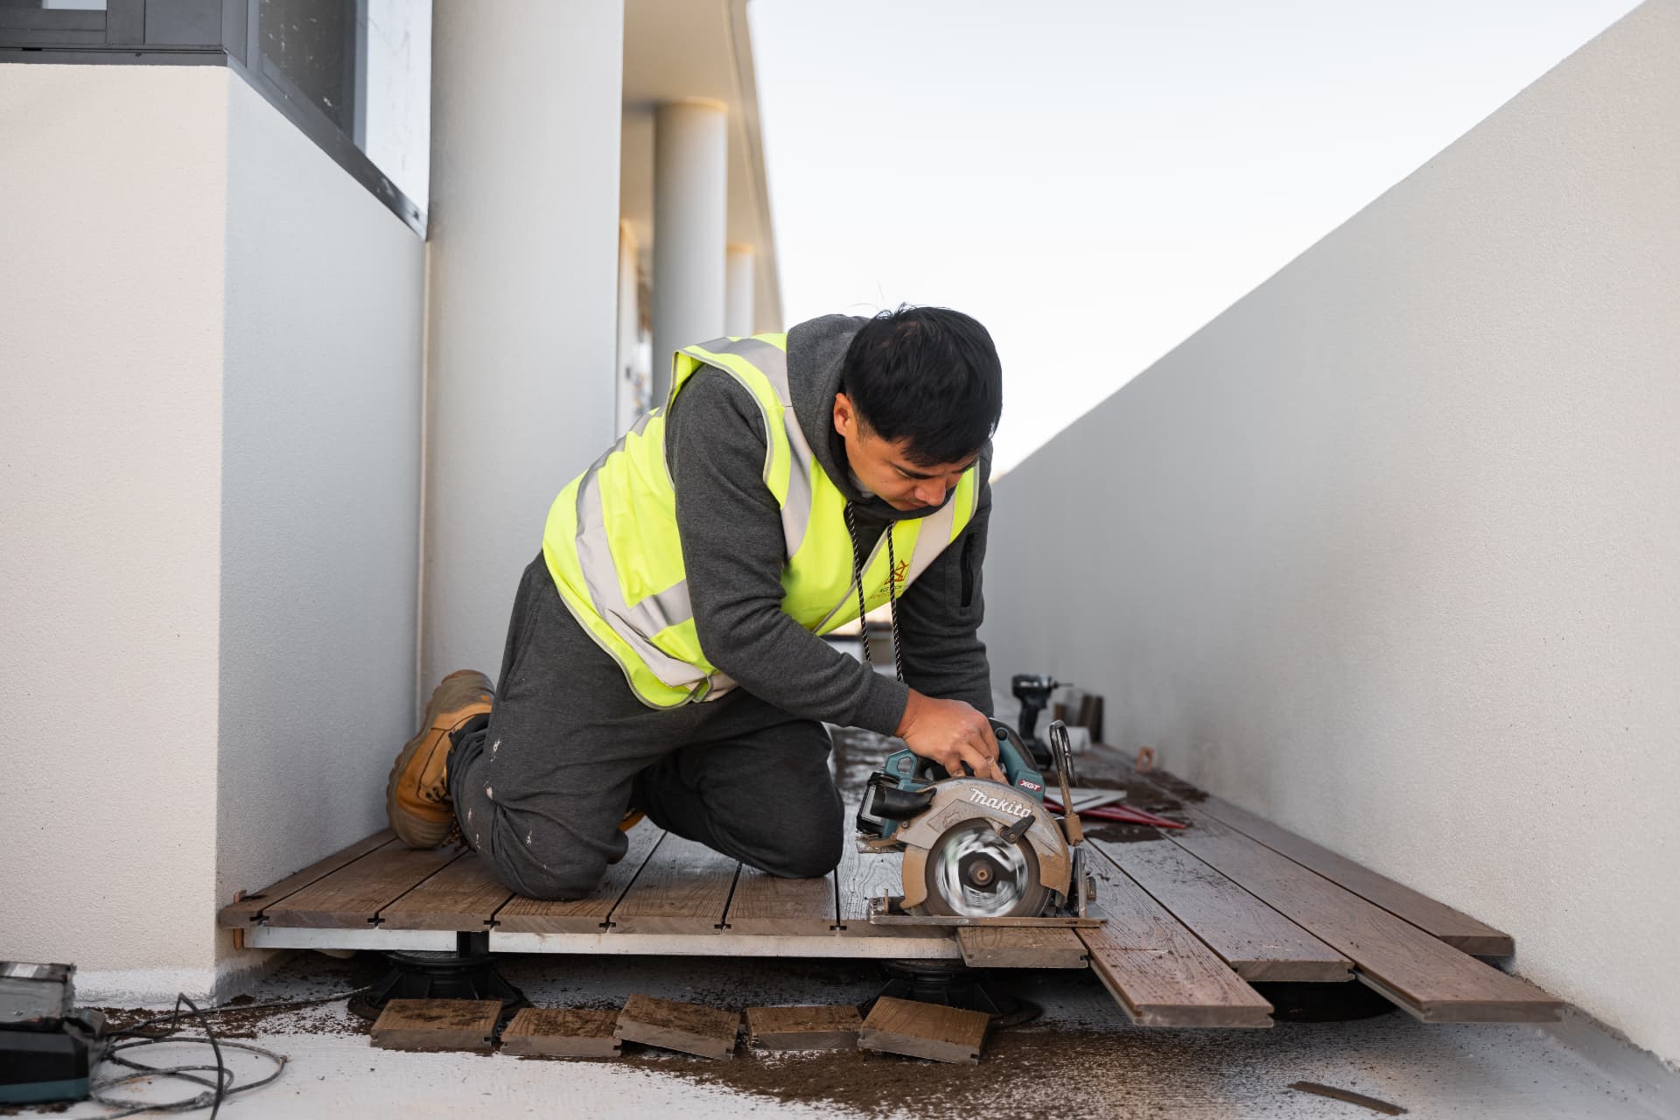
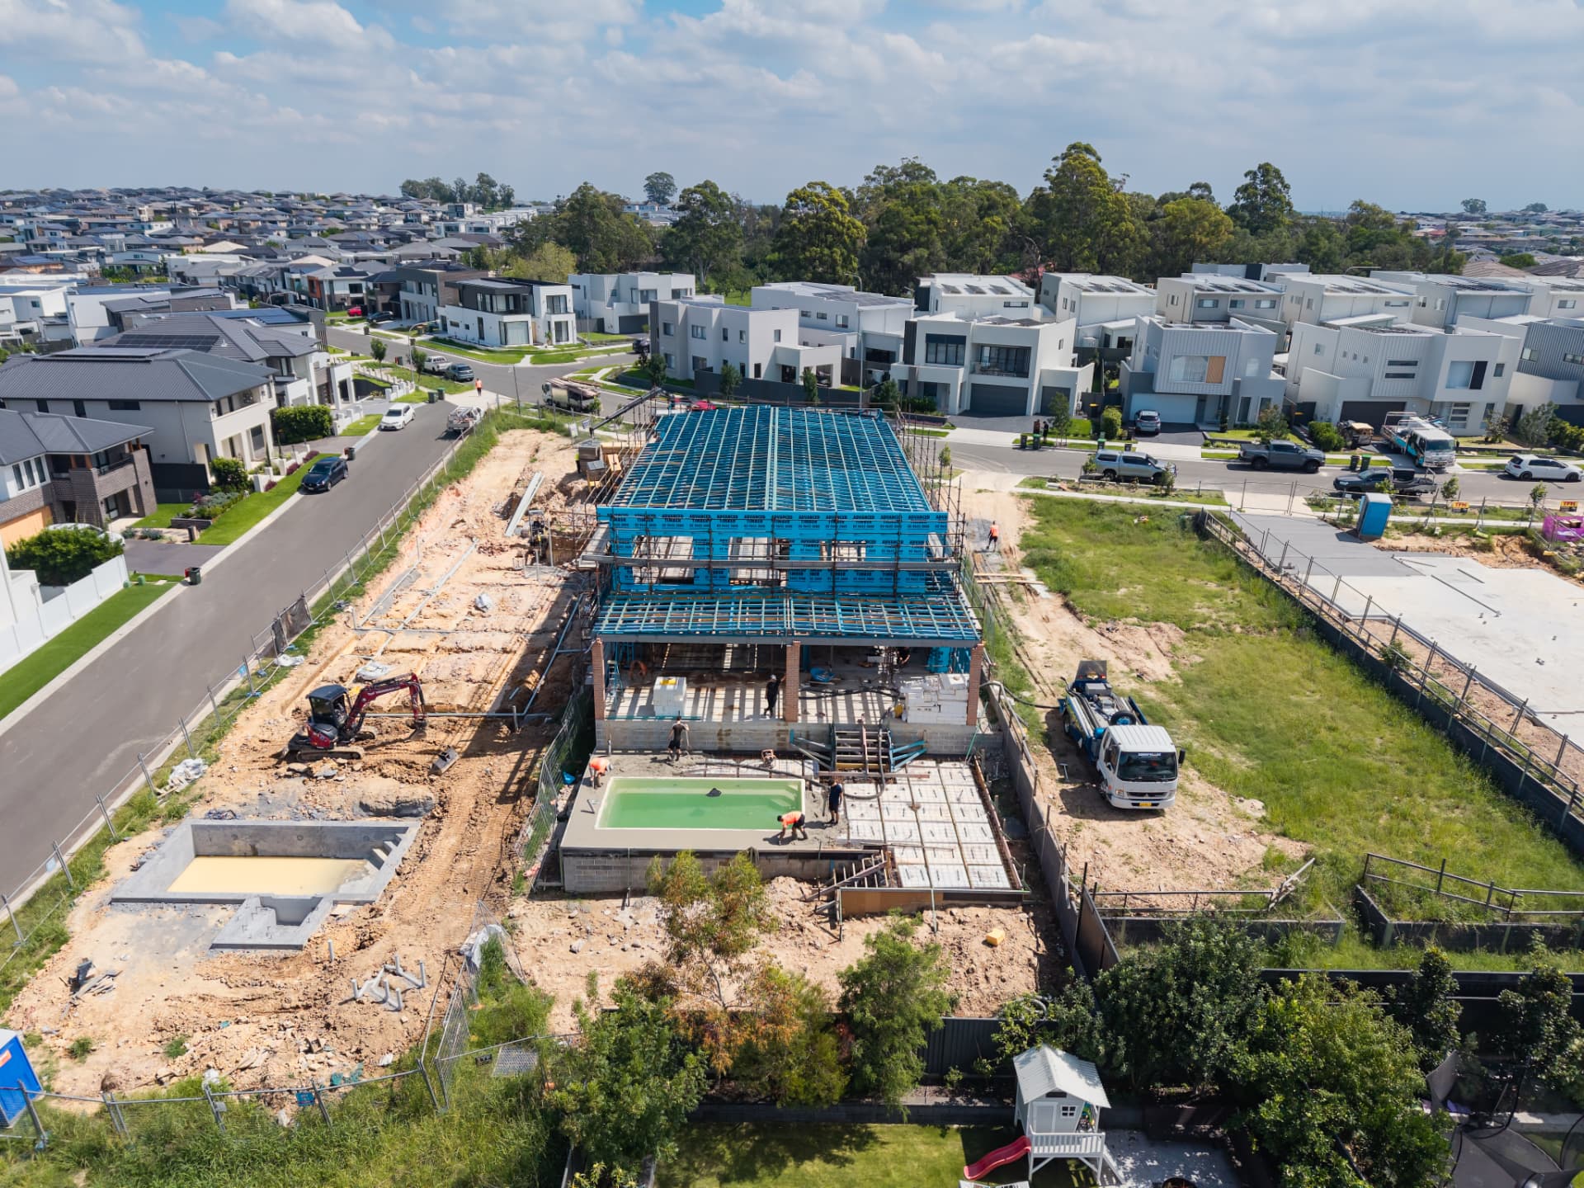
We shot the install as well as the finish — a tradesman cutting boards on site proves the product goes down cleanly and to code.
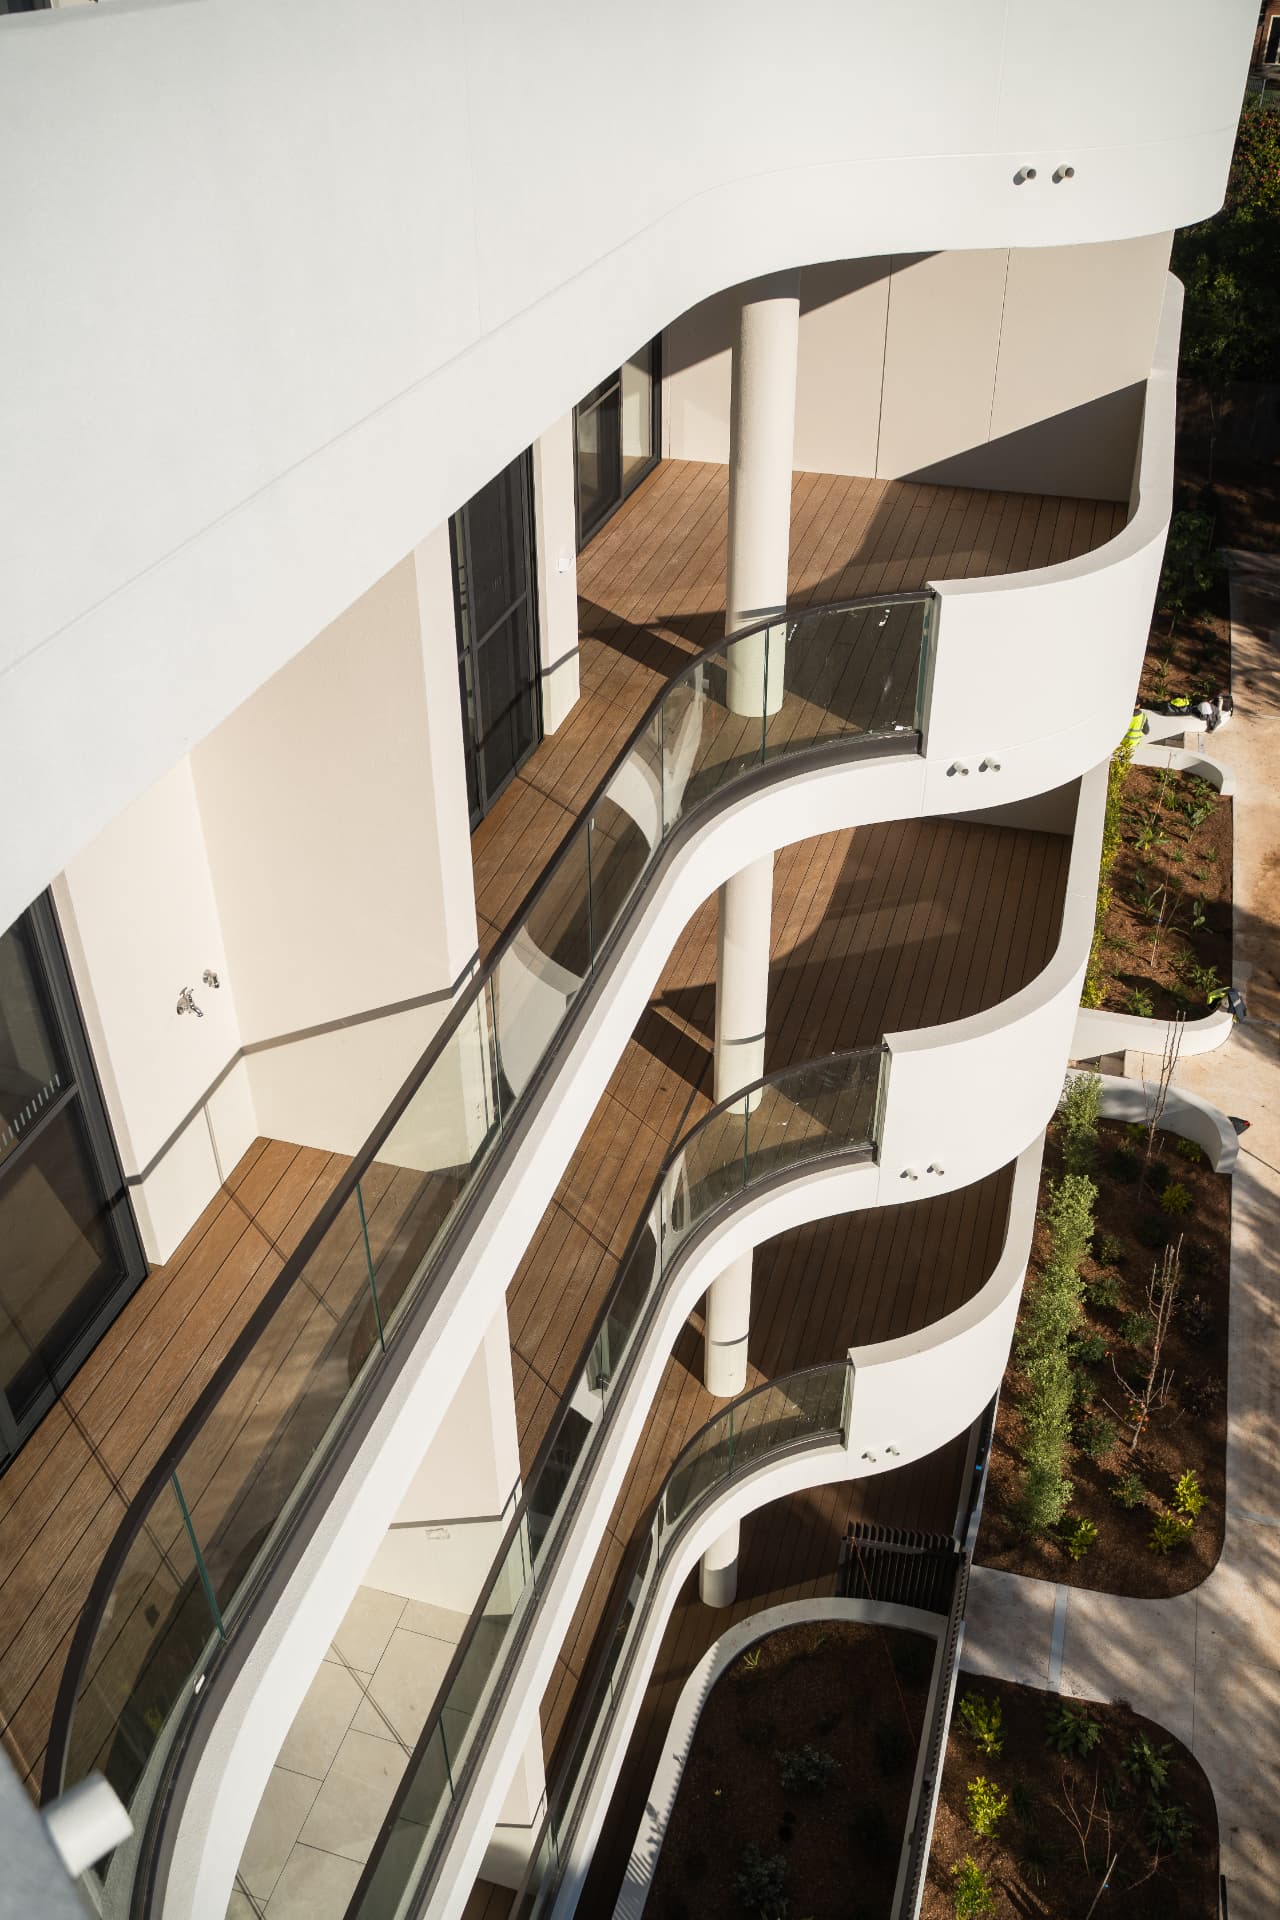
Aerials carry the curved building form so the scale of the decking and facade package reads in one frame.
The film
From the shoot