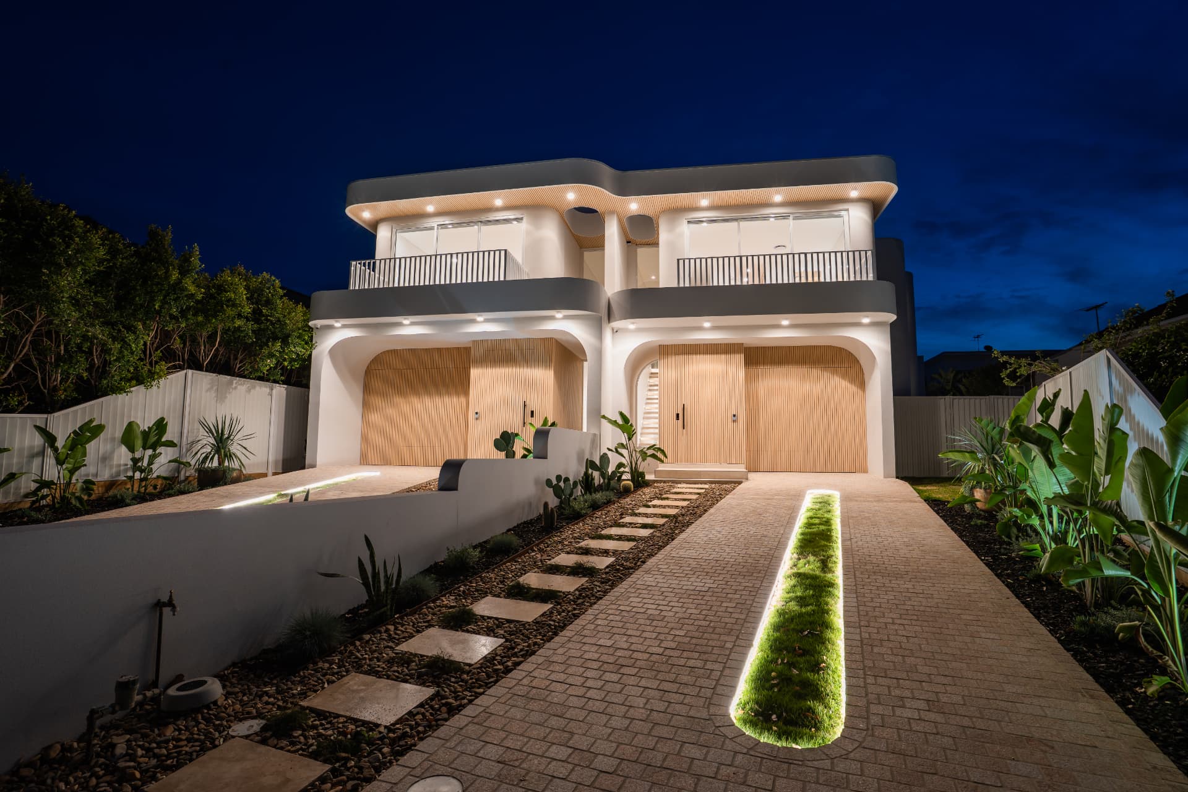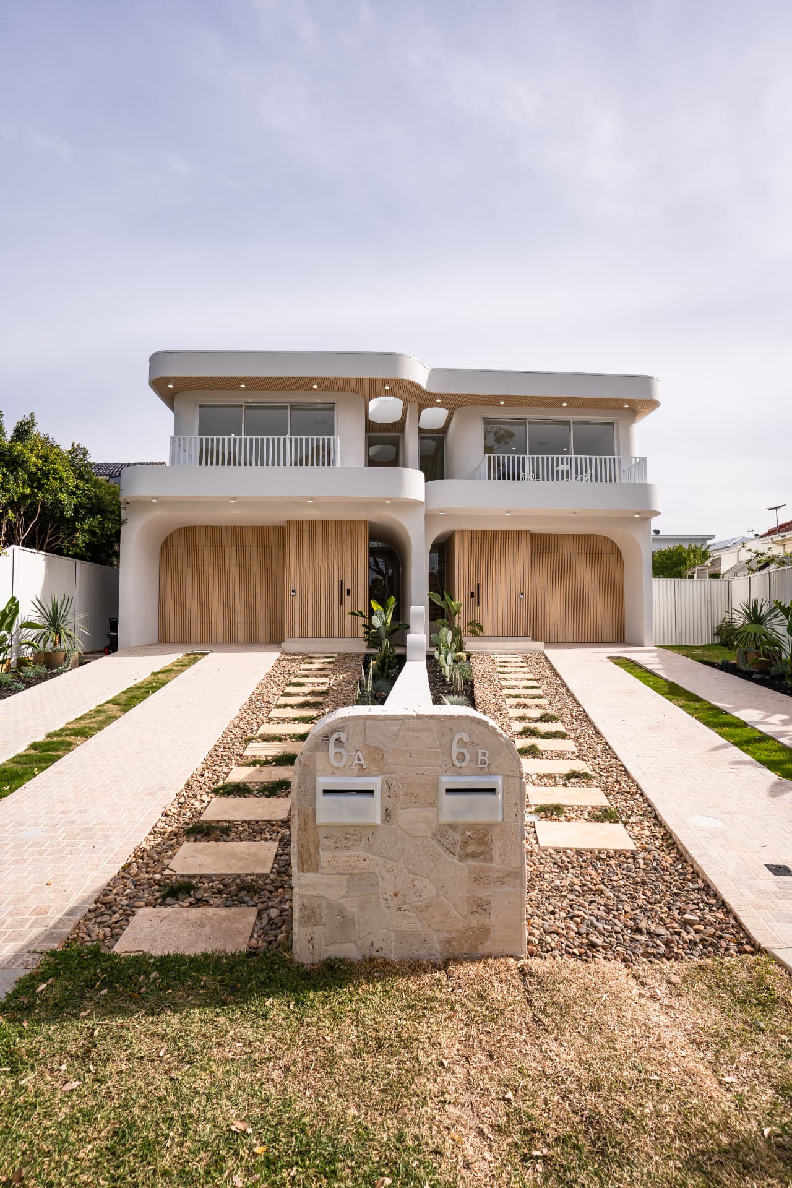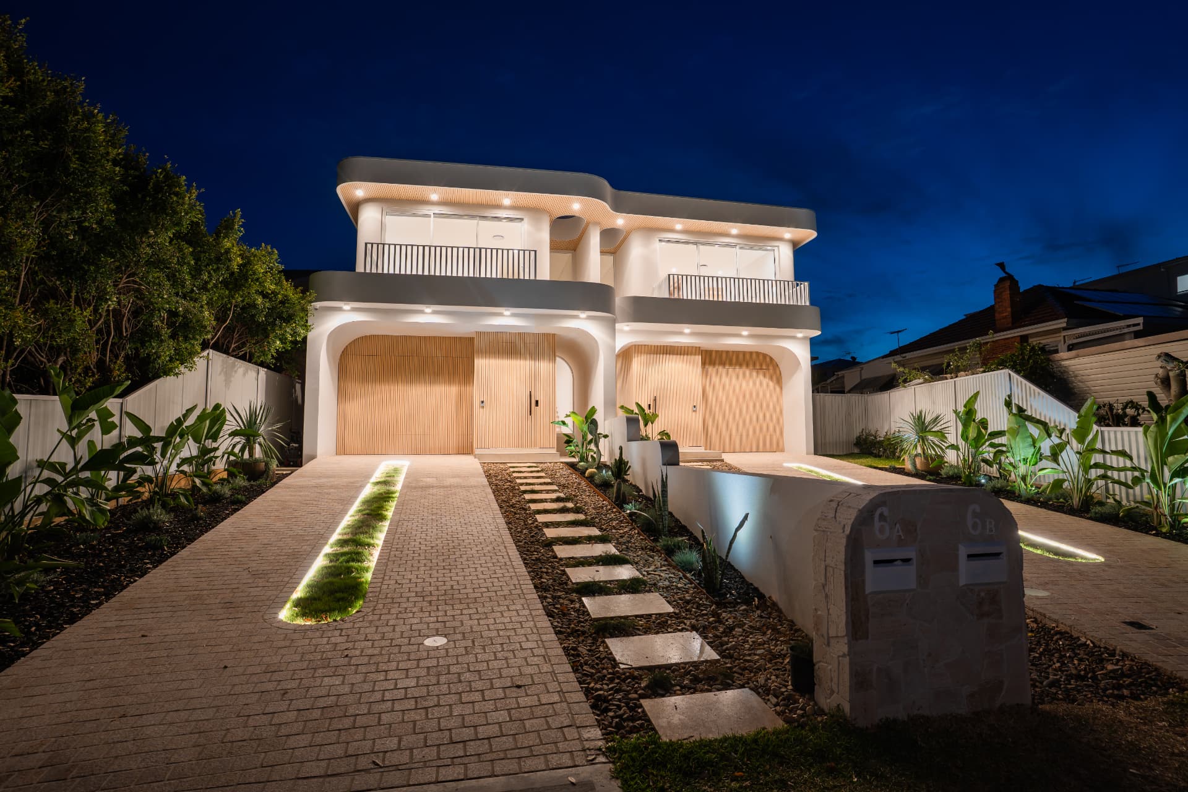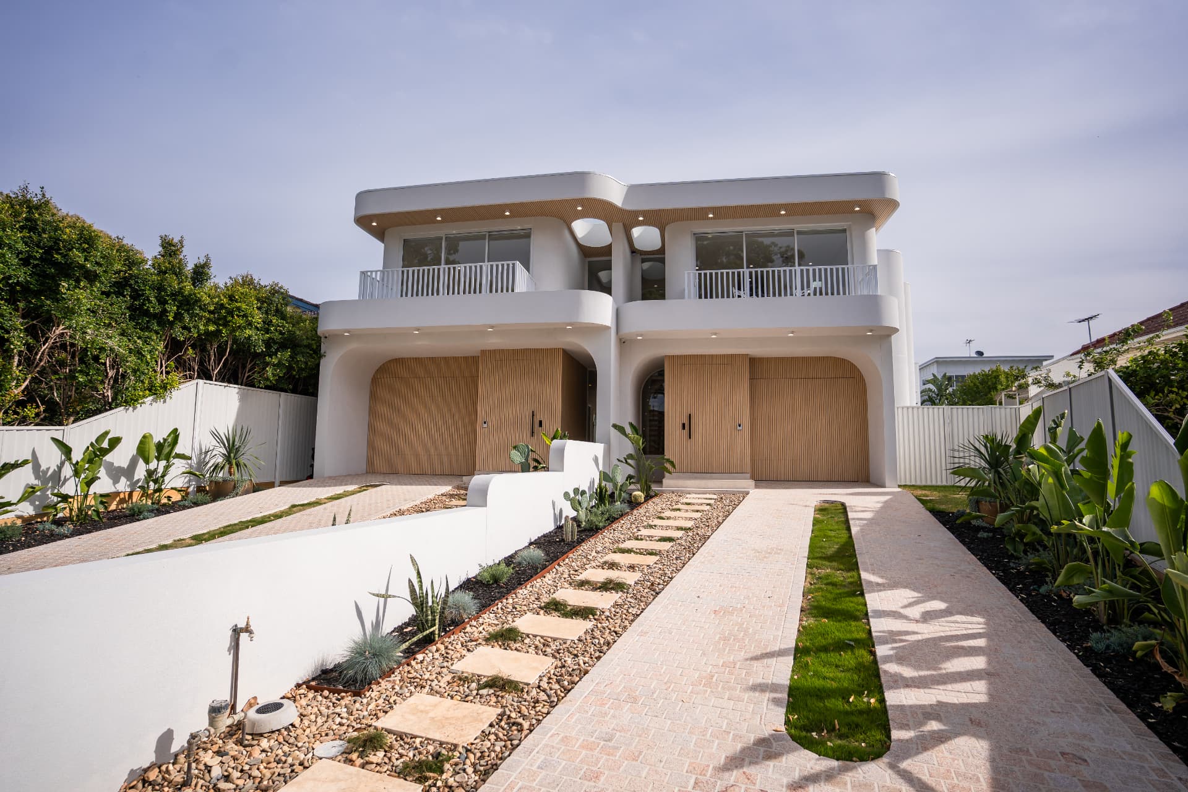
Completed Cronulla duplex with curved white rendered facade, battened timber garage doors and landscaped driveway

Building & constructionProject video

Figure 8 Construction

Cronulla duplex — film & completed shoot

The brief

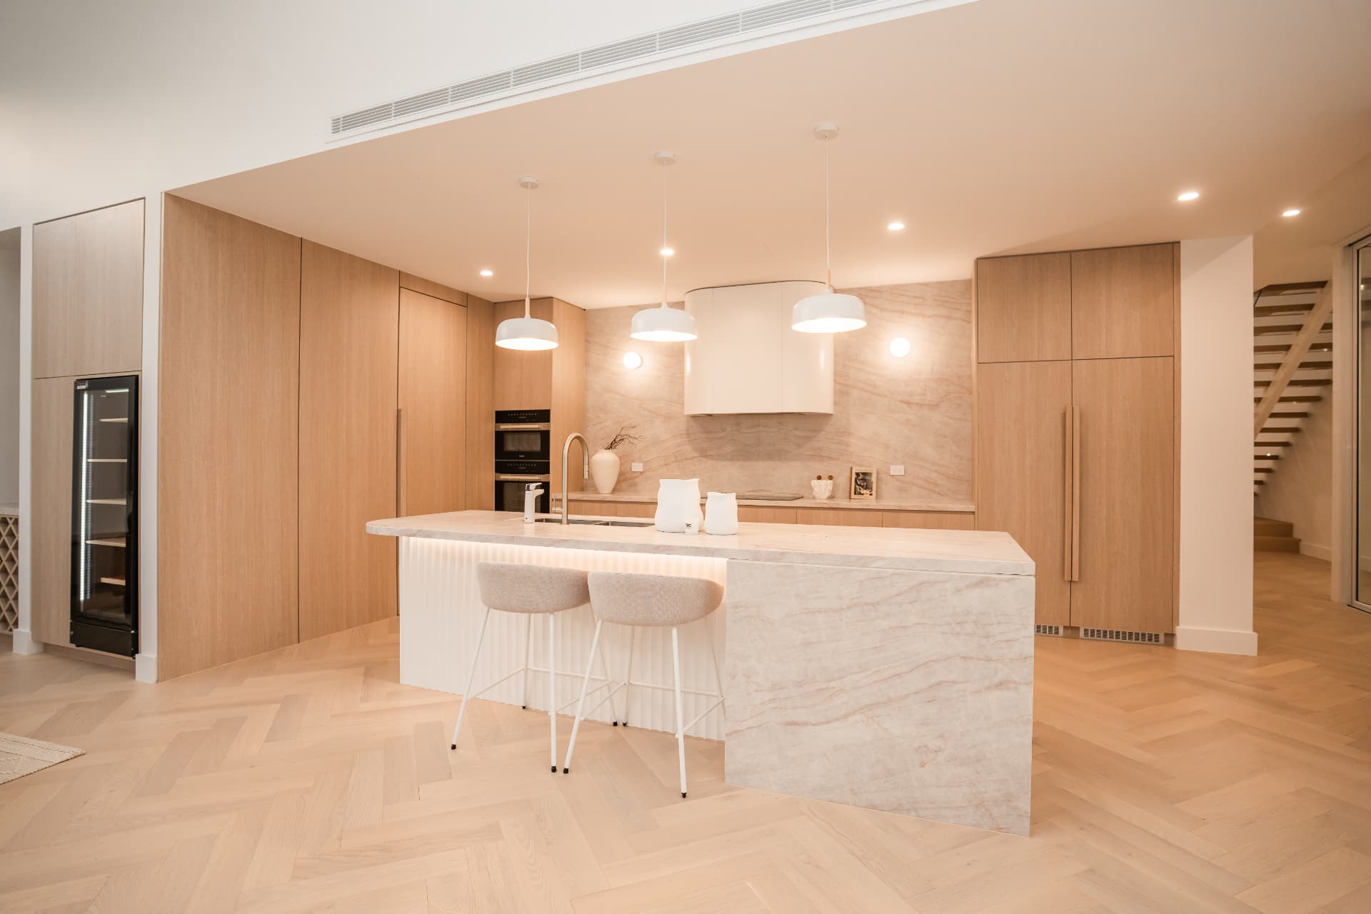
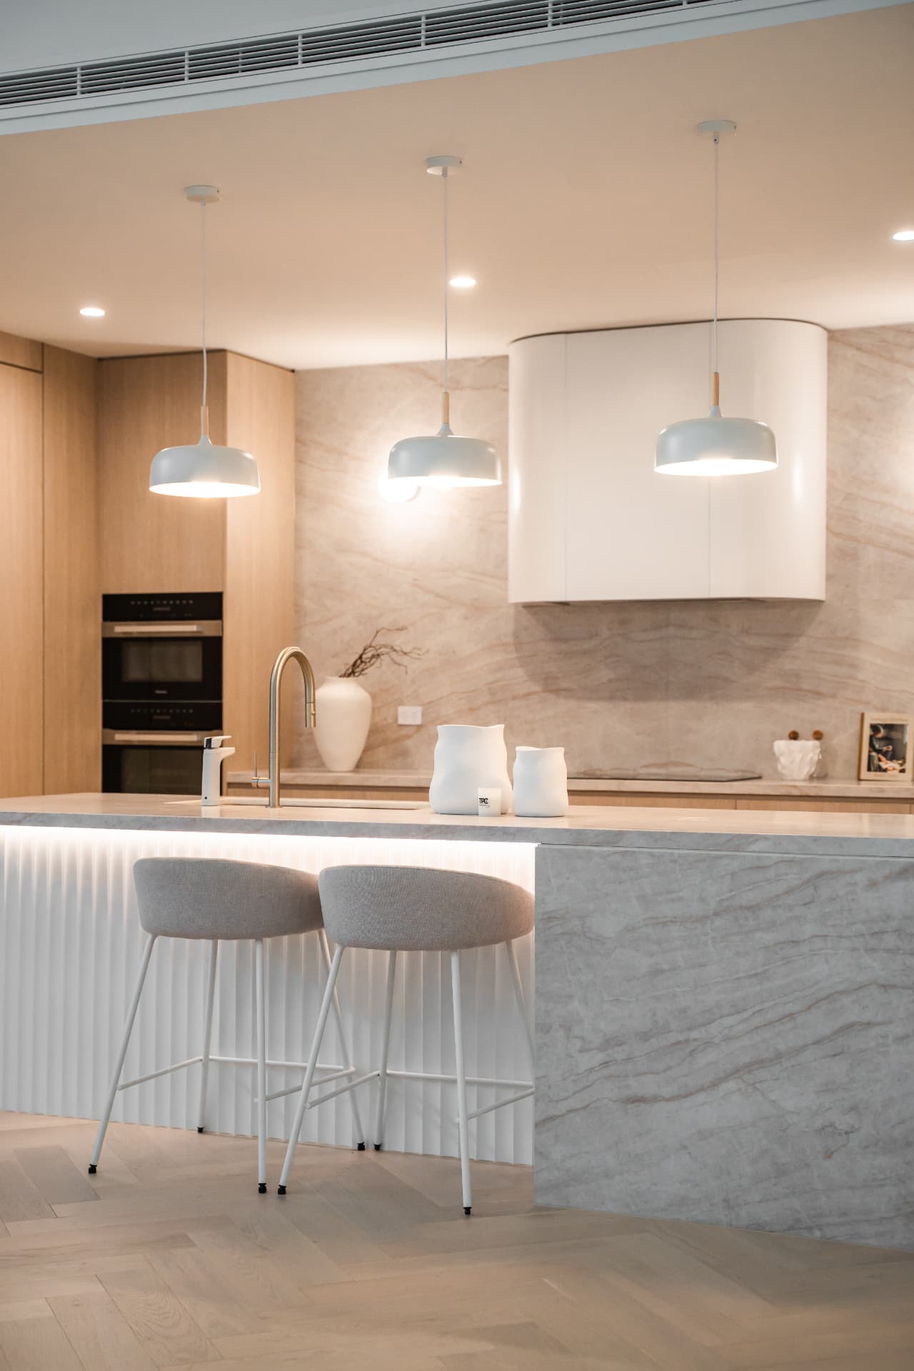
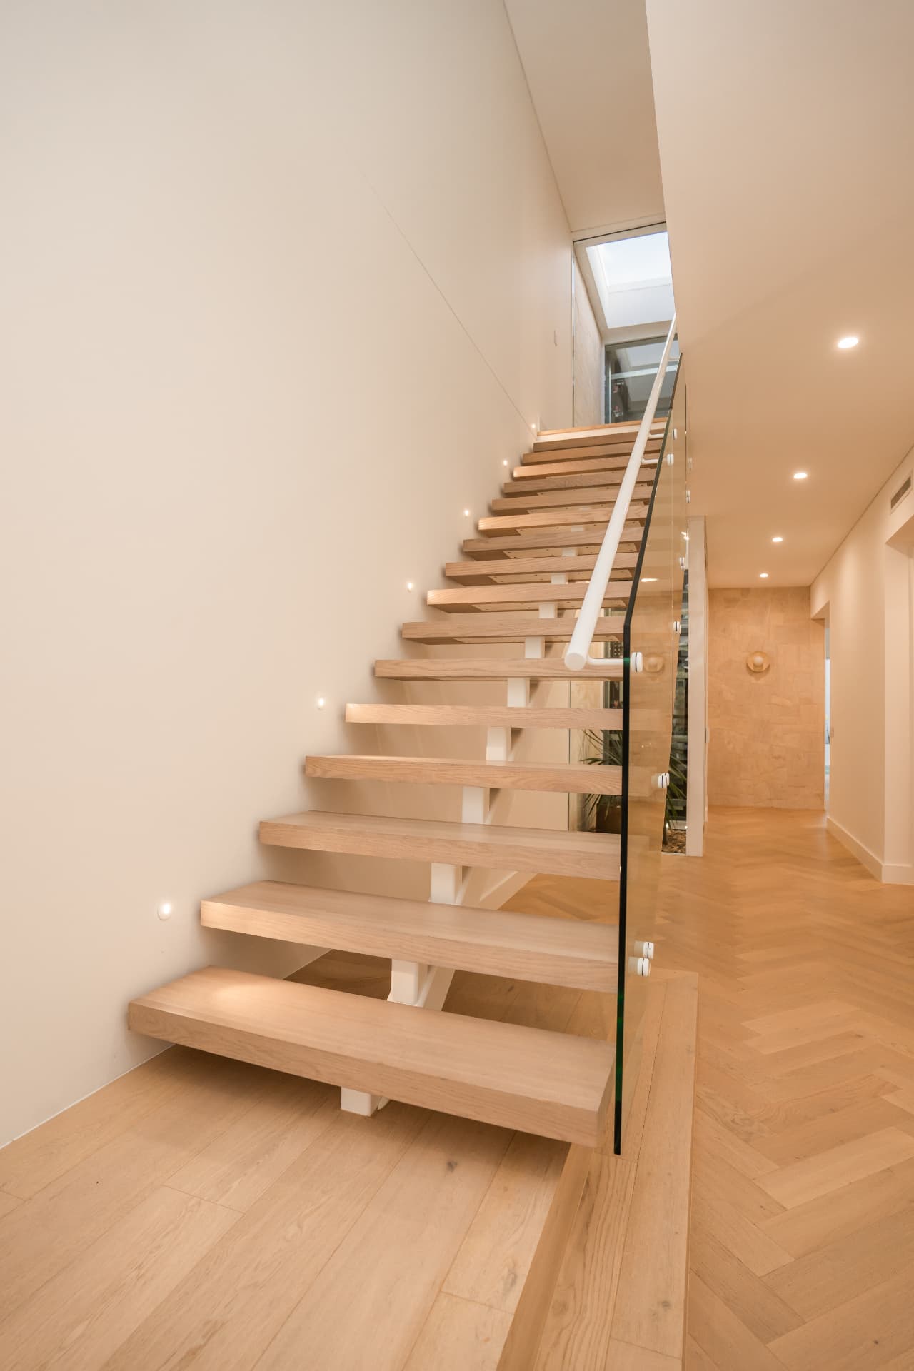
A film and completed-works shoot across Figure 8 Construction's Cronulla duplex — curved rendered facades, battened timber garage doors, herringbone oak floors, a stone island kitchen and a floating oak stair, captured on handover in daylight and again at dusk.

The facade curves, so the exteriors are shot on-axis first, then wide, so the geometry reads instead of leaning.

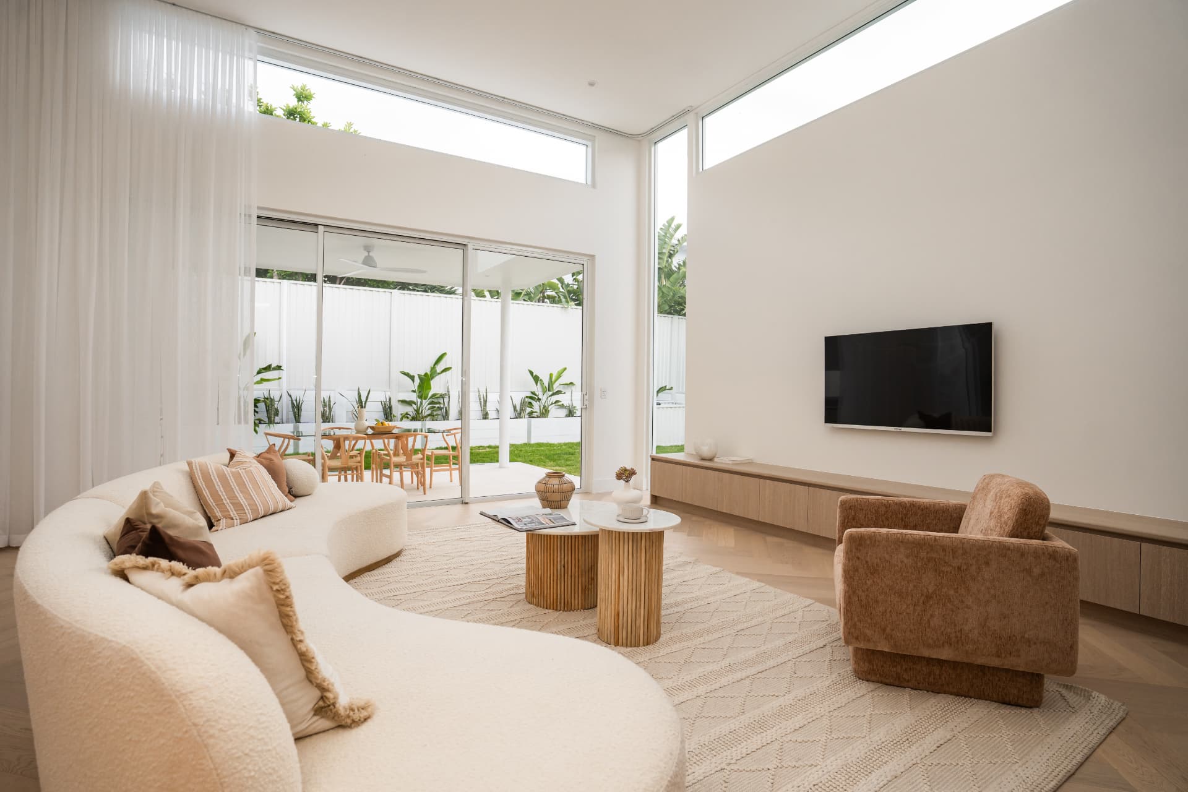
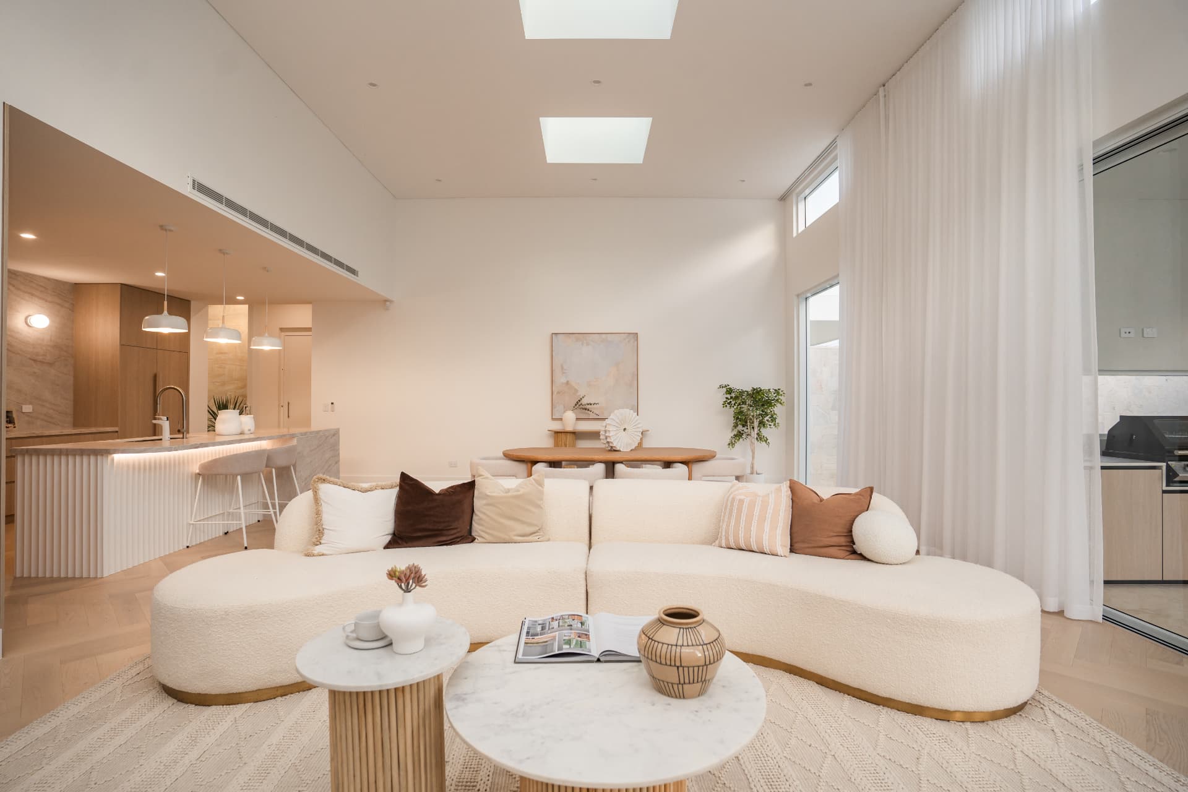
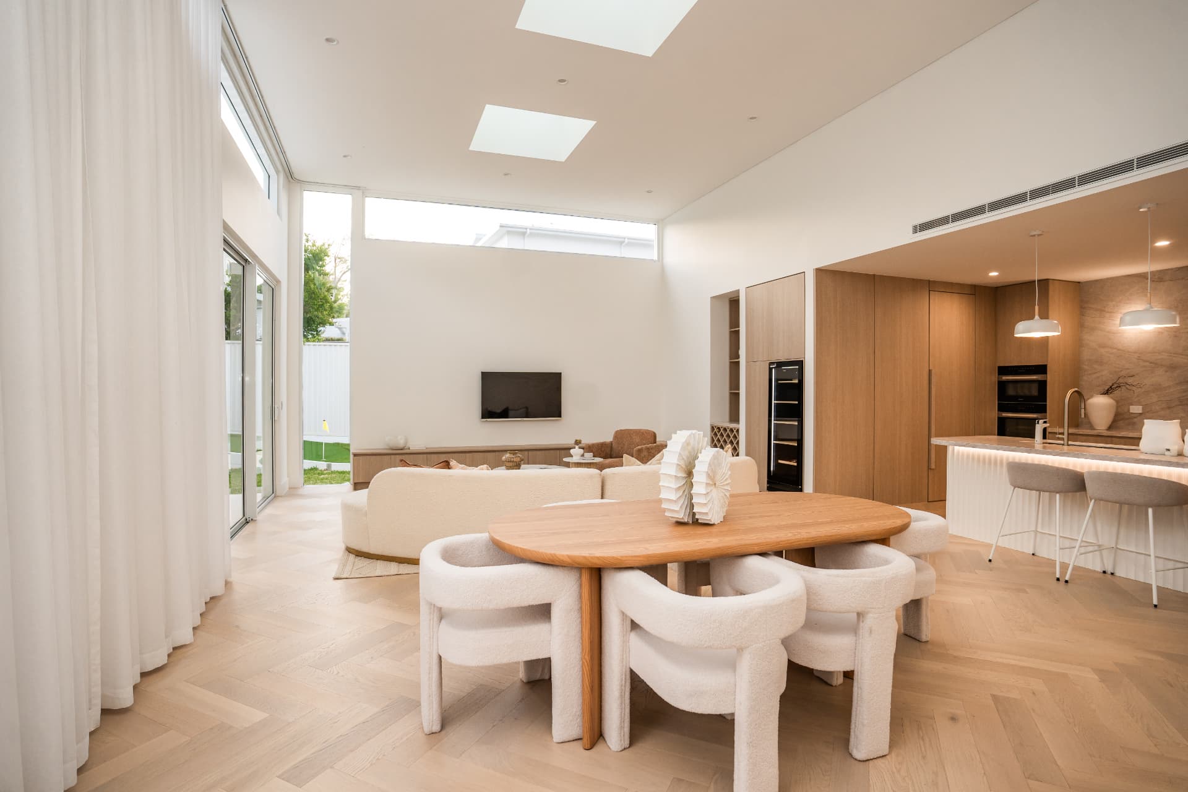
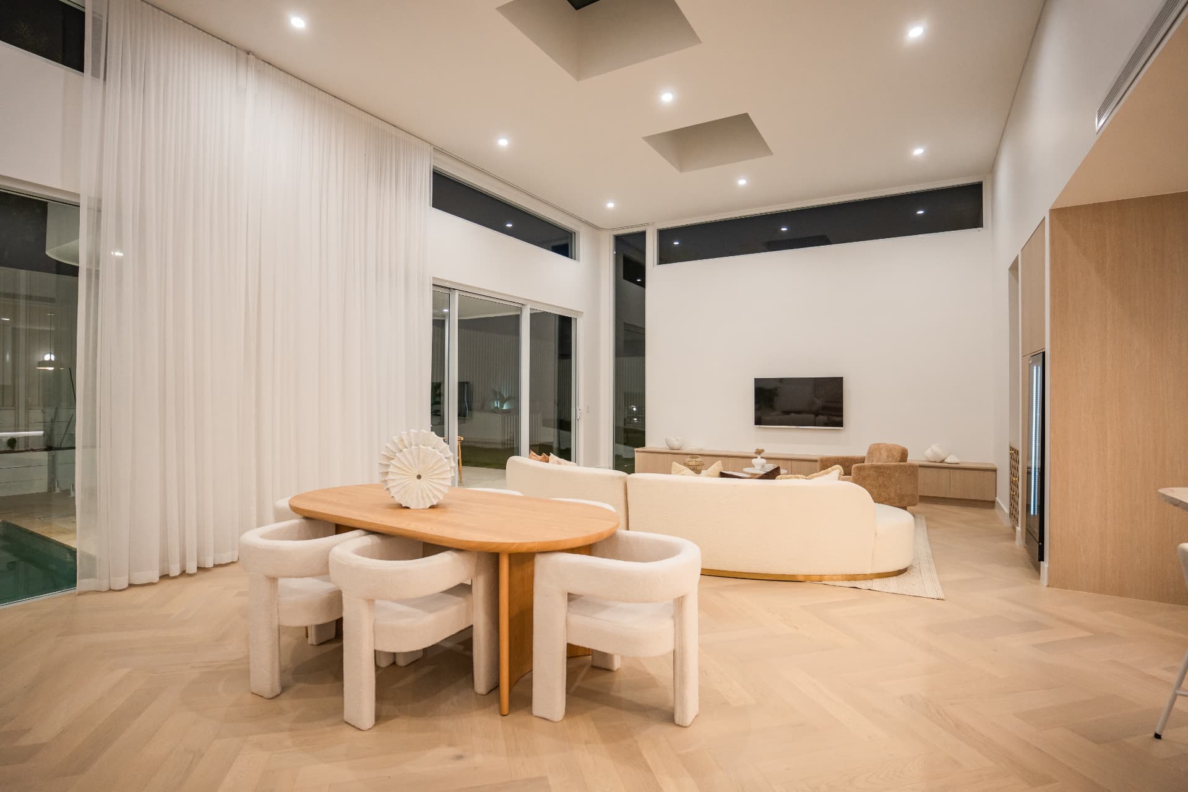
Interiors are framed down the herringbone and through to the courtyard to hold depth in a duplex footprint.

The dusk set exists for one reason: the facade and driveway lighting is part of the build, and it only shows after dark.

The film

Figure 8 Construction — Cronulla project film

From the shoot

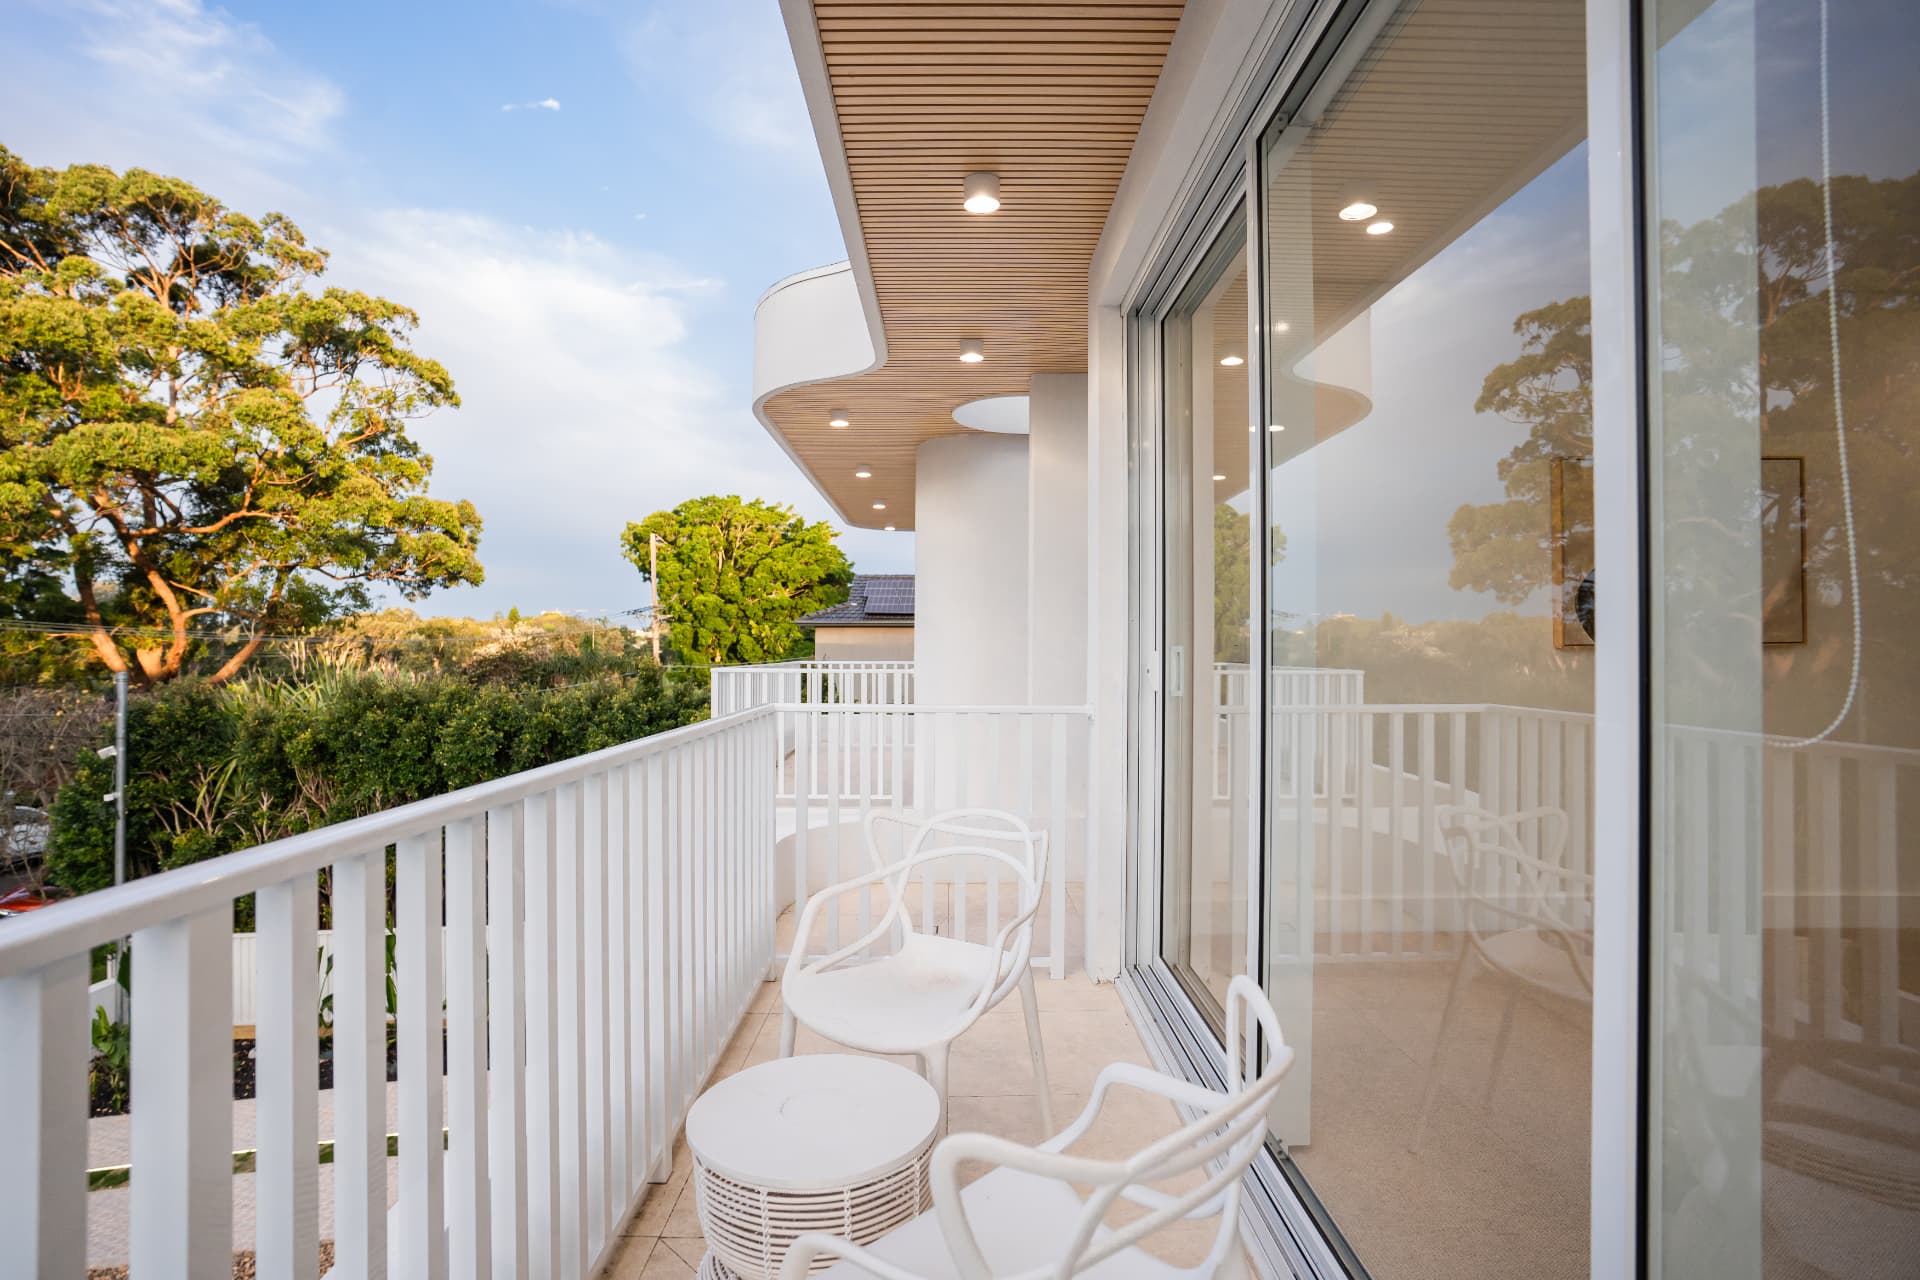
The Cronulla duplex at dusk with facade downlights, lit driveway strip and timber garage doors glowingStraight-on view of the duplex frontage with sandstone letterbox, stepping stones and twin drivewaysKitchen with oak joinery, stone island bench, integrated appliances and herringbone oak flooringDetail of the stone island bench, fluted base with strip lighting and pendant lights over the sinkDouble-height living room with clerestory glazing, curved sofa and sliding doors to the courtyardOpen-plan living and kitchen with skylights, curved sofa and stone island beyondDining and living space with skylights, oak table, herringbone floors and the kitchen beyondFloating oak stair with glass balustrade and a skylight above the flightUpper balcony with battened timber soffit, white balustrade and treetop viewsDusk view of the lit duplex facade with timber garage doors, stepping-stone path and sandstone letterboxDouble-height dining and living area at night with oak table, boucle chairs, curved sofa and herringbone floors