Carpentry, structural timber framing & structural steel — Project video
Auzcorp Constructions
Structural framing shoot & project video
The brief
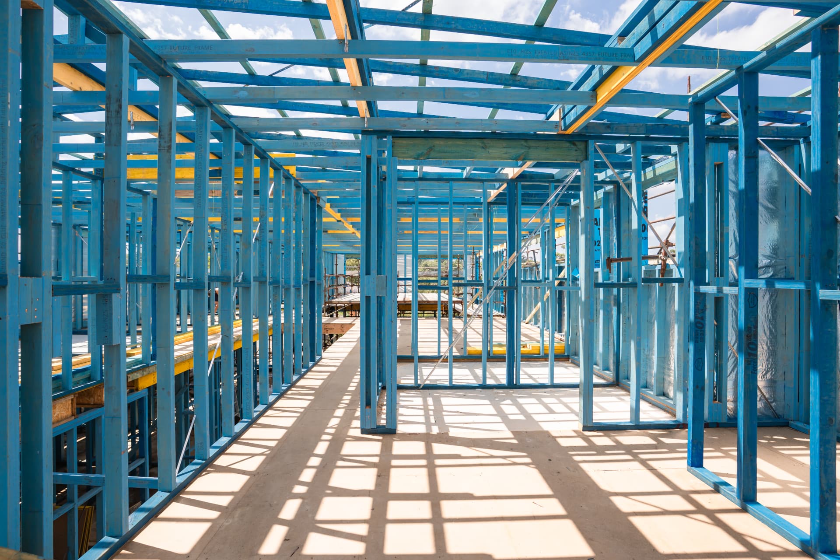
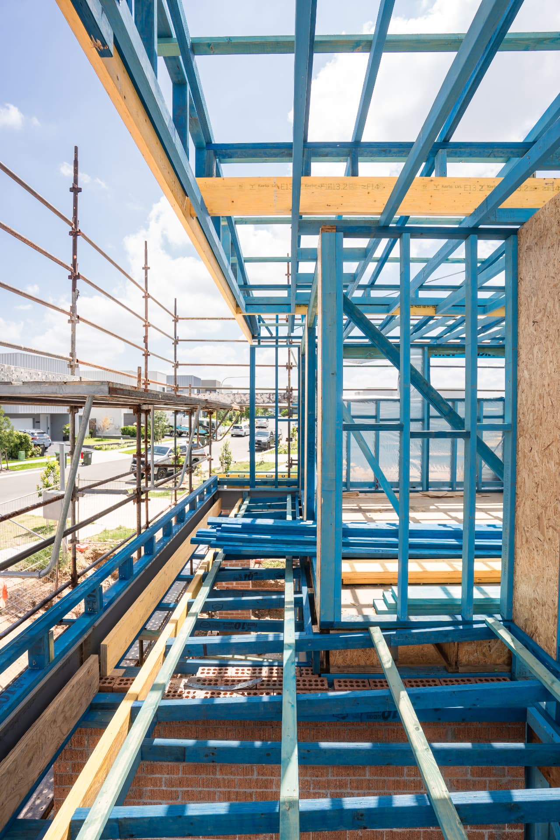
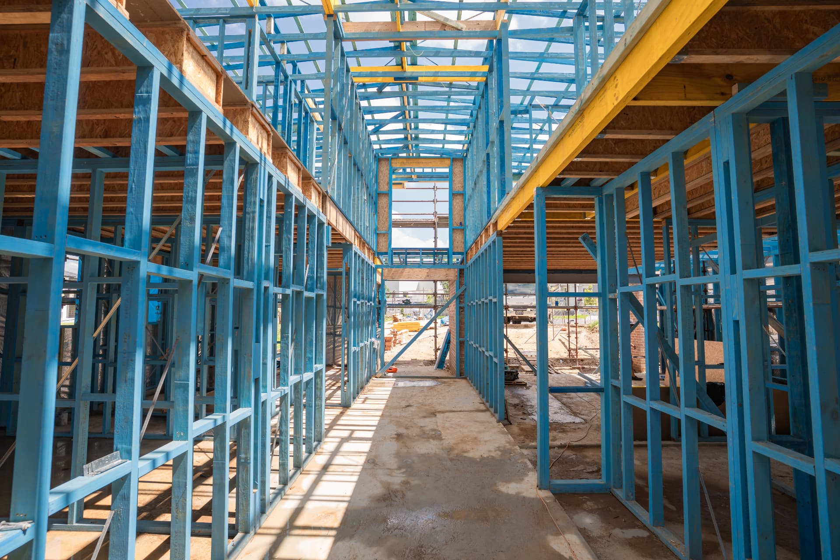
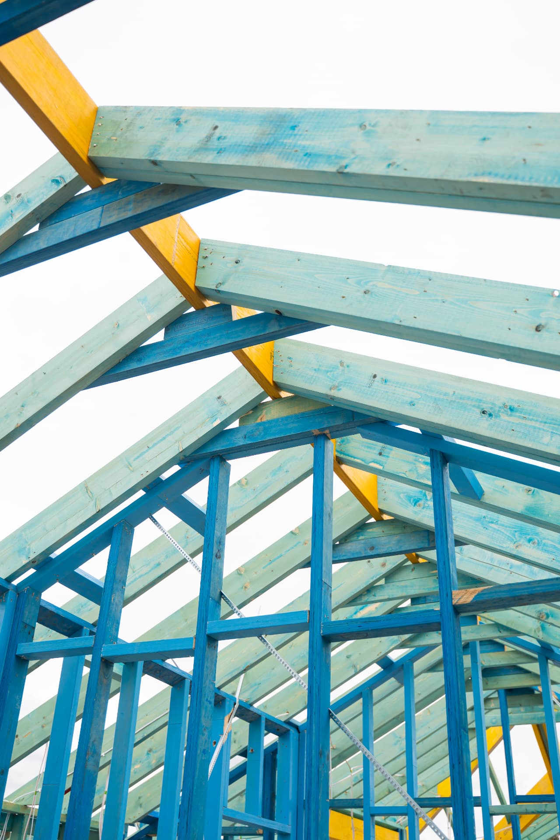
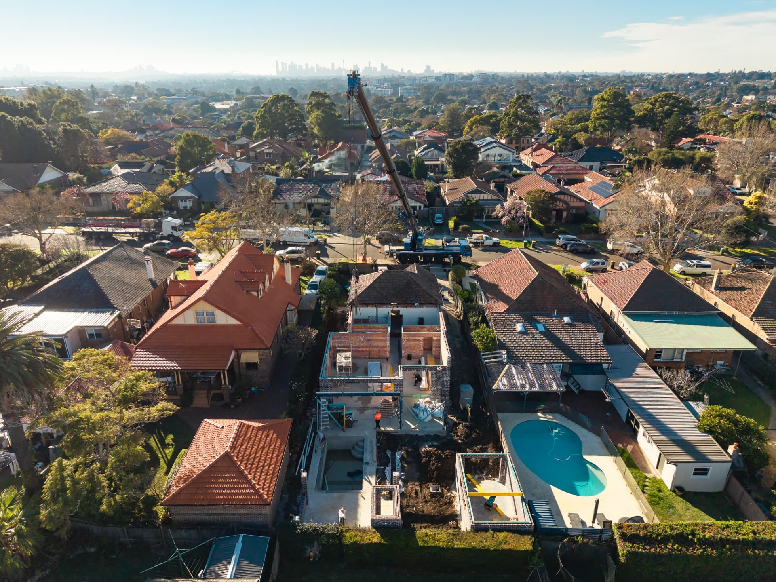
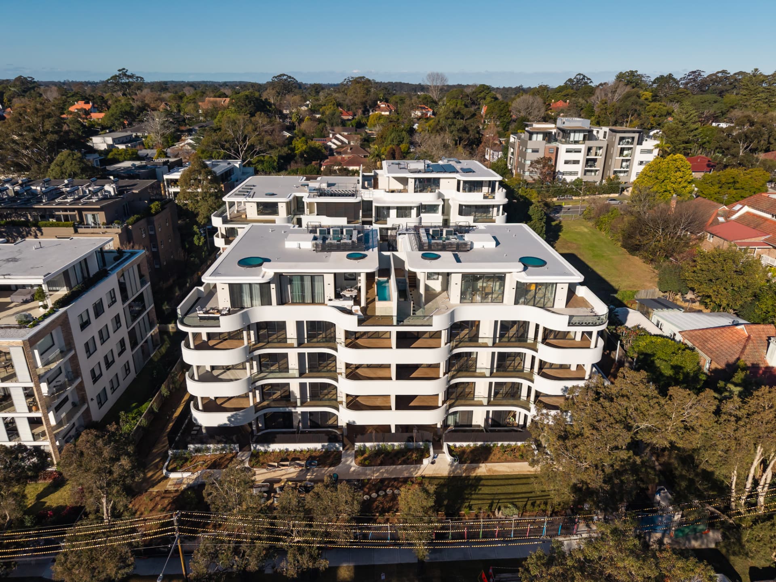
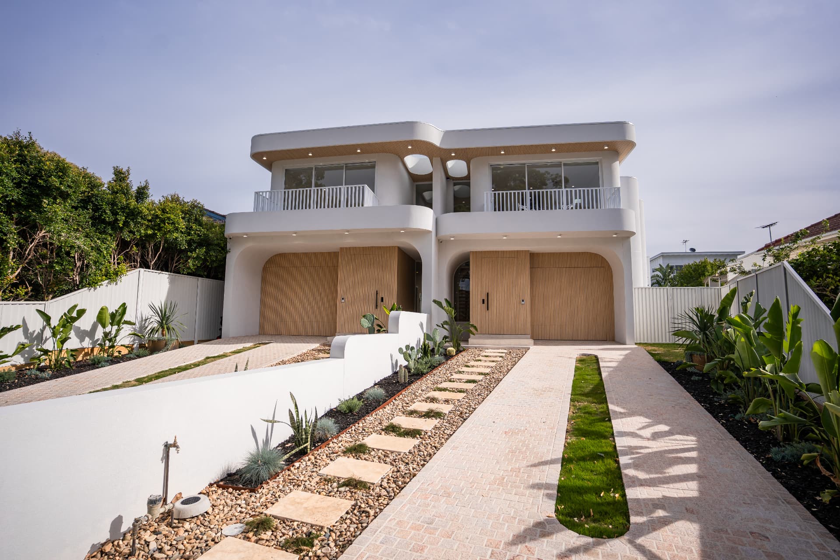
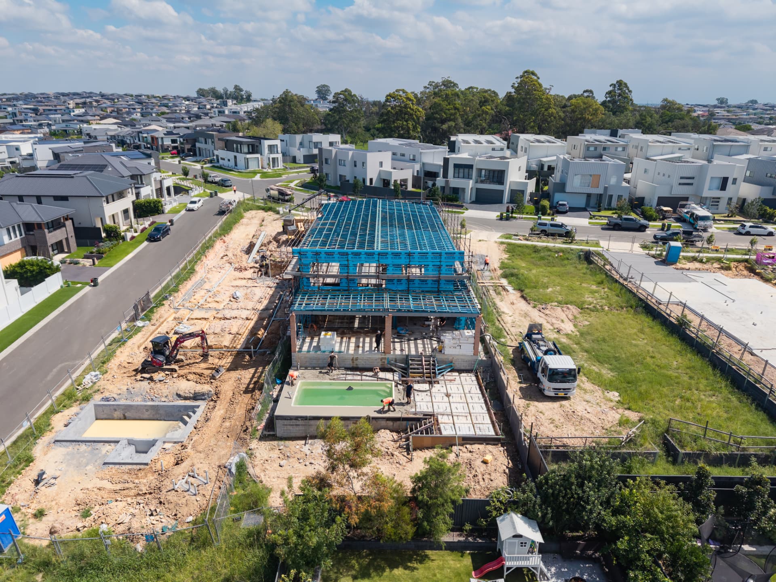
A shoot across Auzcorp Constructions — a Sydney-based carpentry and construction company specialising in structural timber framing, structural steel and high-end residential projects — following framing programs from slab and steel through to standing frames with trusses up.
We shoot on the days the frame changes shape, so the timeline in the edit is the real timeline on site.
Aerials bookend the build: steel and slab at the open, a standing frame with trusses at the close.
Framing is geometry — every interior frame is shot down the line of the studs so the plumb and square of the work reads instantly.
The film
From the shoot